See real sample PV site survey plans below — then hand us your project and get your complete, code-compliant engineering package fast.
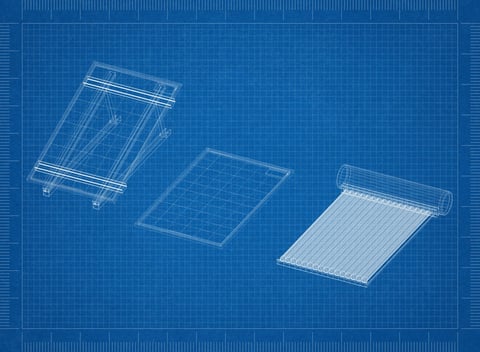
Roof Measurements

Aerial Roof Layout

Panel Array Plan

Residential Survey

Engineer Review
Receive your complete, ready-to-submit engineering package in just one to two business days.
PE-certified building plans stamped and sealed for permit approval.
Code-compliant electrical single-line diagrams drawn, reviewed, and stamped by a licensed engineer.
24–48 hour turnaround • Building & electrical stamps included
Every package includes complete plan sets — drawn to the current Florida building and electrical codes — sealed by a licensed PE for permit approval.
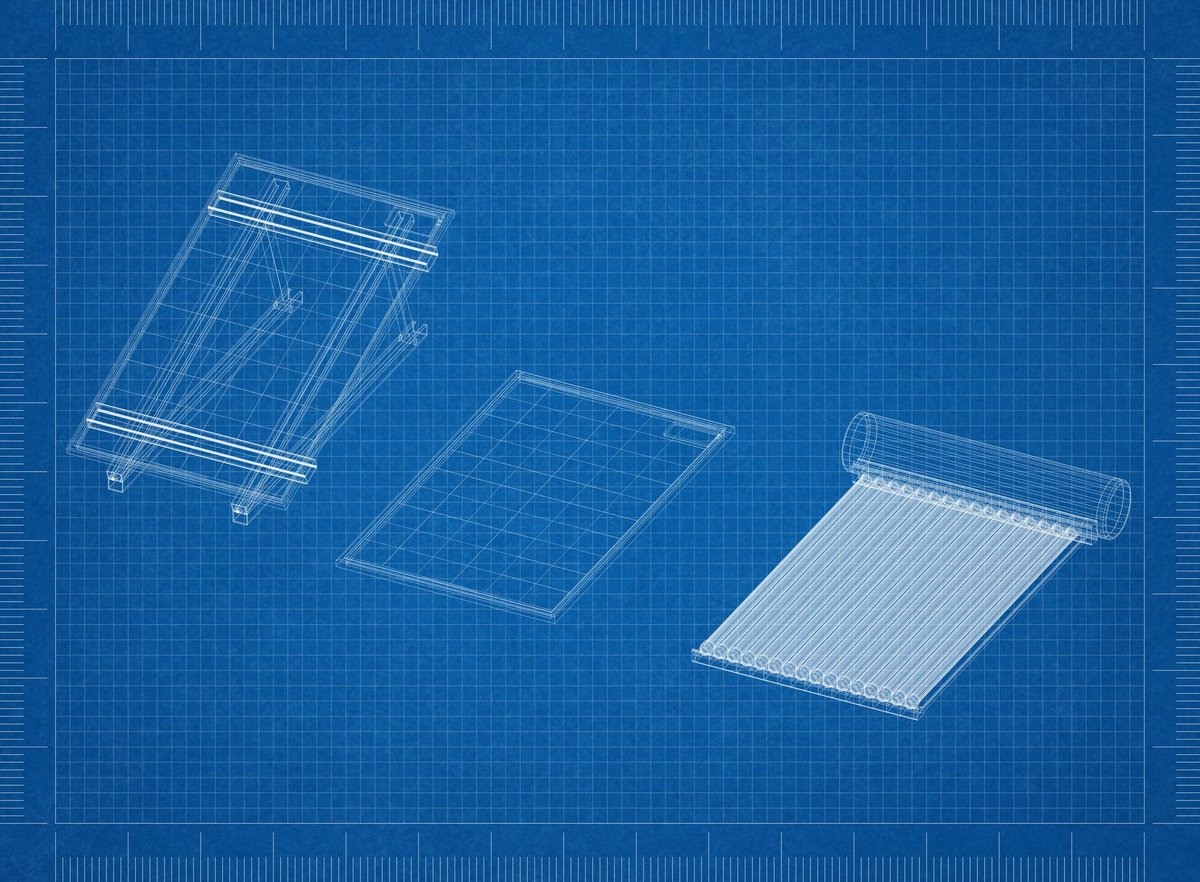 Building Plan · PE Stamped
Roof plan, panel mounting details, rail layout, wind & snow load calcs, and attachment points — drawn to Florida Building Code (FBC) and sealed by a licensed structural engineer.
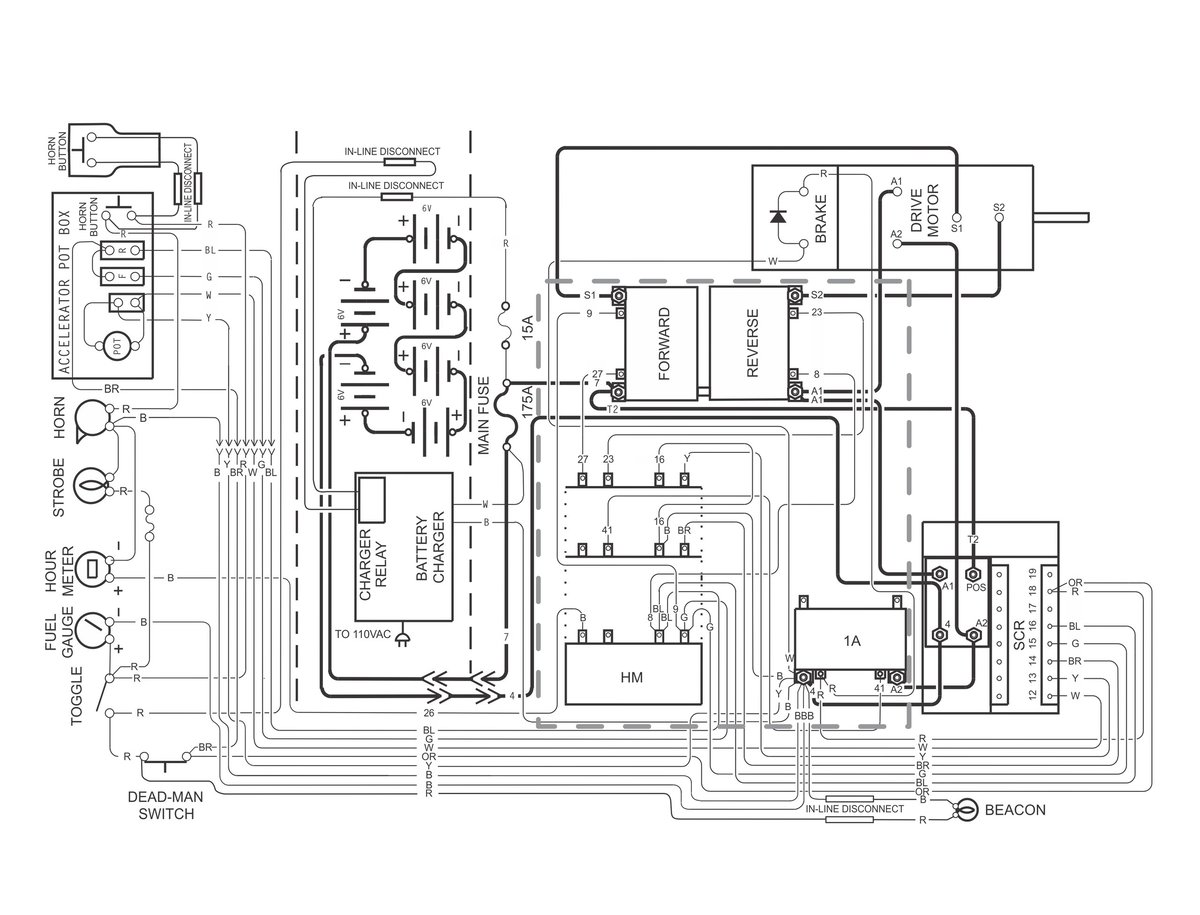 Electrical Plan · PE Stamped
Complete single-line diagram, conductor sizing, overcurrent protection, grounding, and rapid shutdown — drawn to NEC 2023 & Florida electrical code and stamped by a licensed electrical engineer.
Delivered in 24–48 hours • Building & electrical stamps included